Warehouse movement and access

Warehouse acquisition review: follow the goods movement

A logistics property should be screened around the movement of goods, vehicles and people. Establish the equipment, delivery pattern and storage configuration before comparing buildings by floor area. AI can assemble a compatibility checklist from supplied plans, but truck access, loading performance and operating permissions require evidence specific to the route and the intended operation.

NextAutomation editorial research method. Public sources establish the framework; the worksheet example is fictional and no property has been verified.

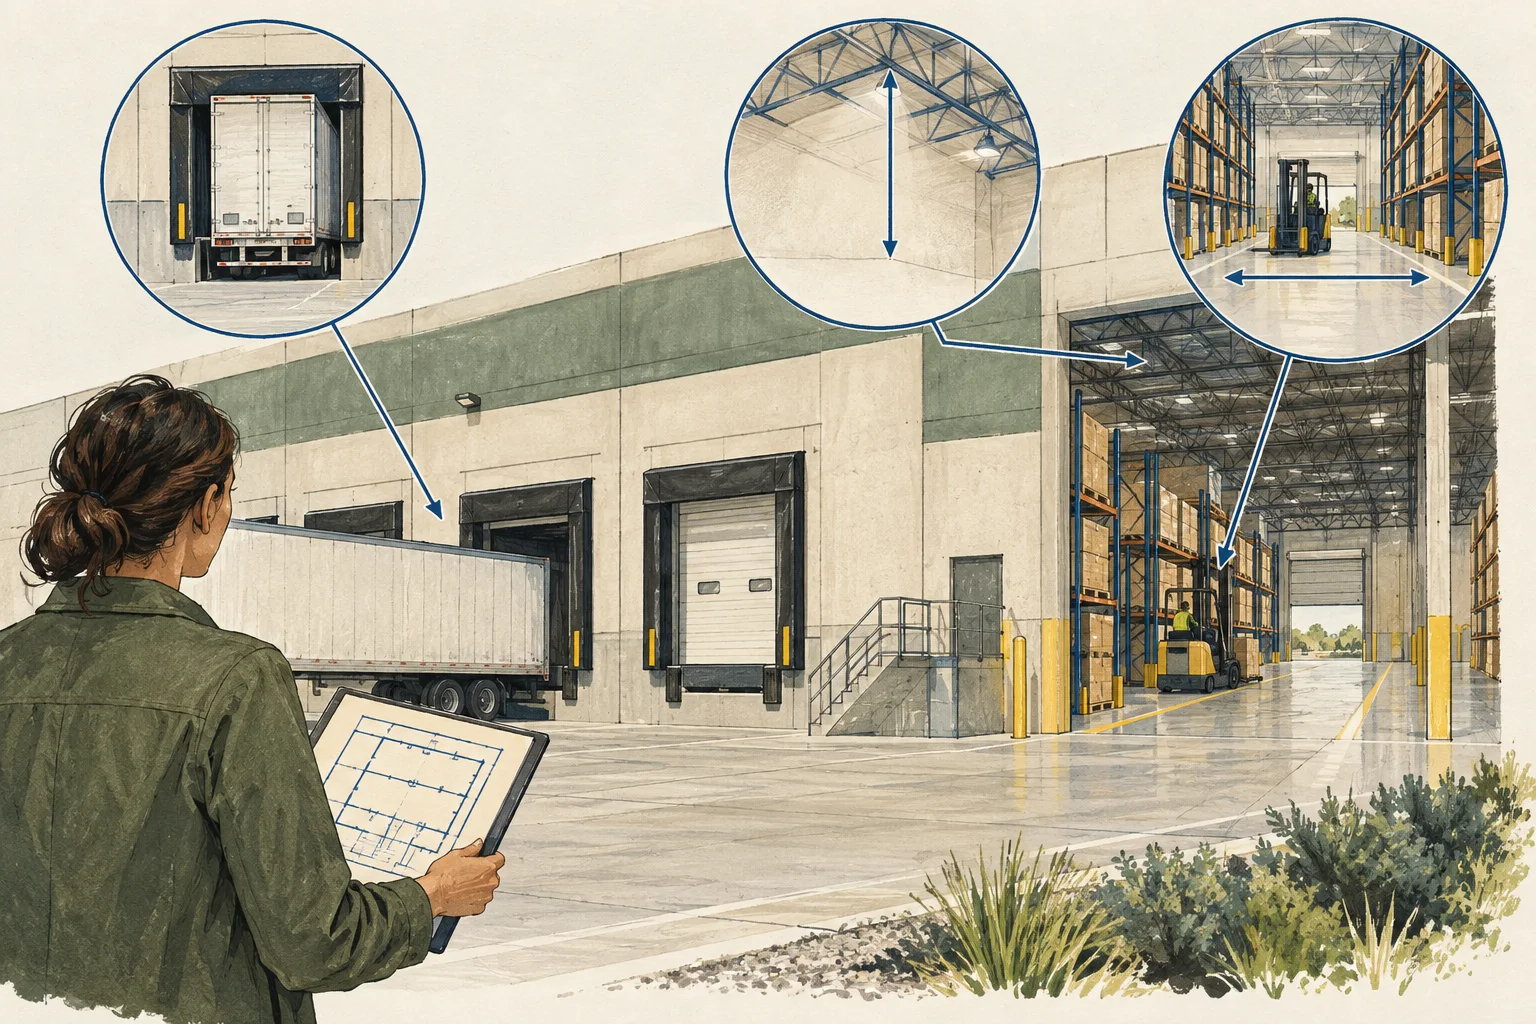
Conceptual illustration of logistics receiving, dock access, storage and dispatch

What changes the decision

Read the operating model before the headline

01

The dock is part of a system

OSHA’s warehousing guidance highlights hazards around powered vehicles, docks and pedestrian movement. For property research, use that guidance to ask how receiving connects to internal circulation and dispatch. Counting dock doors is insufficient if the layout, equipment or traffic arrangements do not support the proposed activity. A desk review cannot certify safe operations.

Source 1
02

Measurements need an operating reference

Clear height, door dimensions and staging areas only become useful when compared with the actual goods and equipment. Record who measured each feature, when, and whether the number describes clear usable space or a nominal building specification. A column, sprinkler configuration or shared circulation route can change how a quoted dimension should be interpreted.

03

Access combines geometry and rights

A truck may physically approach a site without a documented right to use the whole route or operate at the intended hours. Keep road restrictions, easements, lease rights and site circulation separate. An aerial image can orient the research, but it cannot establish access permissions or demonstrate a successful turning movement.

Keep these separate

Three distinctions to preserve in the file

Evidence or situationWhat it tells youWhat to establish next
Door countIdentifies potential loading pointsVerify dimensions, equipment, condition and the usable maneuvering area.
Headline clear heightDescribes one building characteristicConfirm measurement locations and compatibility with the proposed storage arrangement.
Nearby freight connectionProvides geographic contextEstablish the actual route, restrictions and operating pattern rather than assuming access from proximity.

A worked review

Warehouse fit: requirement beside measured evidence

Building featureRecord beside the requirementOpen item
Clear heightMeasure the usable height to the lowest relevant obstruction; retain measurement and plan.A brochure’s building height is not sufficient for a racking requirement.Source 1
Columns and layoutColumn plan and the tenant’s intended racking or process layout.Floor area alone does not show the operation fits.Source 1
Dock-high versus drive-inDoor schedule and photographs identifying elevated truck loading and grade-level entry.Count usable access for the intended vehicles, not just doors.Source 1
Truck courtMeasured maneuvering area and the proposed vehicle path.A nominal court depth does not prove safe turning with the proposed loading layout.Source 1
Floor, fire protection and useRelevant plans, records and qualified technical review.Do not invent a load threshold or assume permission from current appearance.Source 1
Conceptual illustration of logistics receiving, dock access, storage and dispatch

A practical review sequence

Build a file another reviewer can follow

Use the sequence below to turn the initial description into specific document requests. Preserve contradictory records instead of choosing the more favorable version.

  1. Define the handling profile

    Write the expected goods, vehicle types, receiving schedule, storage method and dispatch rhythm. Ask the prospective operator to identify which requirements are essential and which are preferences. This prevents the research team from substituting a familiar warehouse specification for the operation’s actual needs.

  2. Request a measured configuration

    Collect current plans, door and dock specifications, clear-height measurements and relevant system information. Keep different measurement dates visible and identify changes after tenant improvements. AI can align these records into a schedule; a qualified reviewer must judge whether they support the proposed use.

  3. Trace a complete vehicle journey

    Review arrival, queuing, unloading, turning and departure as a sequence. Request access documents, traffic restrictions and a site circulation assessment appropriate to the equipment. Include conflicts with employee parking and neighboring occupiers. Do not infer a permitted overnight queue from unused pavement in a photograph.

  4. Assign compatibility questions

    Give loading and internal-layout questions to an operating or engineering reviewer, rights questions to counsel and use conditions to the governing authority or advisor. Export the unresolved dependencies together. A property can remain a research candidate while a critical document is missing, but it should not be labelled operationally compatible.

Questions that arise during review

Resolve the ambiguity before the model

Can AI prove a truck fits?

No. It can organize dimensions and identify missing turning information. A fit assessment requires suitable measurements, vehicle assumptions and qualified review. A conceptual diagram or image is not a swept-path analysis or access approval.

Is proximity to an interstate enough?

No. It is context for investigating routes. Check the actual connection, restrictions, local circulation and delivery pattern. A short straight-line distance says little about whether the intended equipment can legally and practically reach the loading area.

Should the kit calculate throughput?

This kit prepares the evidence needed for an operator’s assessment. It does not estimate pallets per hour or storage capacity from floor area. Those calculations require equipment, staffing, inventory and layout assumptions that are outside the supplied document checklist.

What is truck court depth?

It is the depth of the exterior maneuvering area beside loading docks. Record the measured layout and test the proposed vehicle movement; a single dimension does not establish operational fit.

Source 1
How much clear height does a warehouse need?

It depends on the tenant’s racking, equipment and fire-protection design. Measure usable height to obstructions and have the proposed layout reviewed rather than applying one universal threshold.

Source 1

From the page to your next task

Start with the useful output.

Goods-to-dock route register

Build an editable goods-to-dock route register, retain document references and open decisions, then export your team's working file.

Scope: logistics receiving, dock access, storage and dispatch

Bring
An optional file nickname Status, observations and document references for the four evidence items; unknown is acceptable
Leave with
Goods-to-dock route register with editable, expandable records and document locators Two fictional worked rows showing mismatches and decisions to review CSV and readable text exports with row provenance, method sources and edition A separate document-request companion with suggested reviewers

Edition 2026-09-30.1

Evidence and scope

Follow each claim to its source.

Commercial Real Estate Lending, Comptroller’s Handbook, version 2.0

Office of the Comptroller of the Currency · Checked 2026-09-30

March 2022 supervisory handbook; lease review, property income, re-leasing costs and property-type distinctions.

  • Bank supervisory guidance, not a property appraisal, current market survey or universal financing standard. No handbook percentage is adopted as a deal assumption.
Open original source ↗
Warehousing: Hazards and Solutions

Occupational Safety and Health Administration · Checked 2026-09-30

Warehouse work areas, powered vehicles, loading docks and related operational hazards.

  • Safety guidance does not establish truck access rights, structural adequacy, approved storage configuration or code compliance at a property.
Open original source ↗